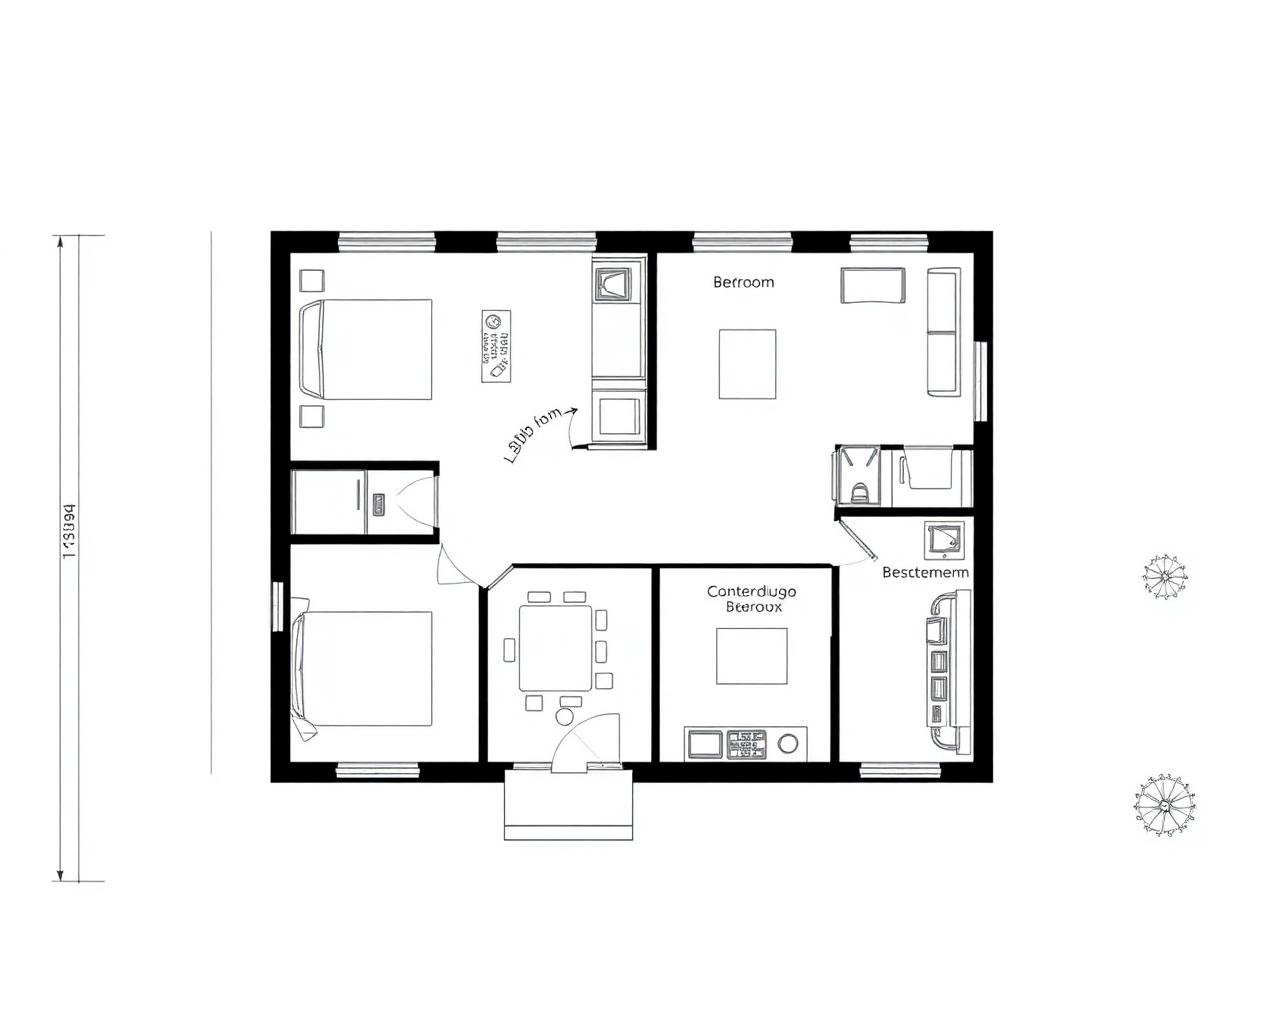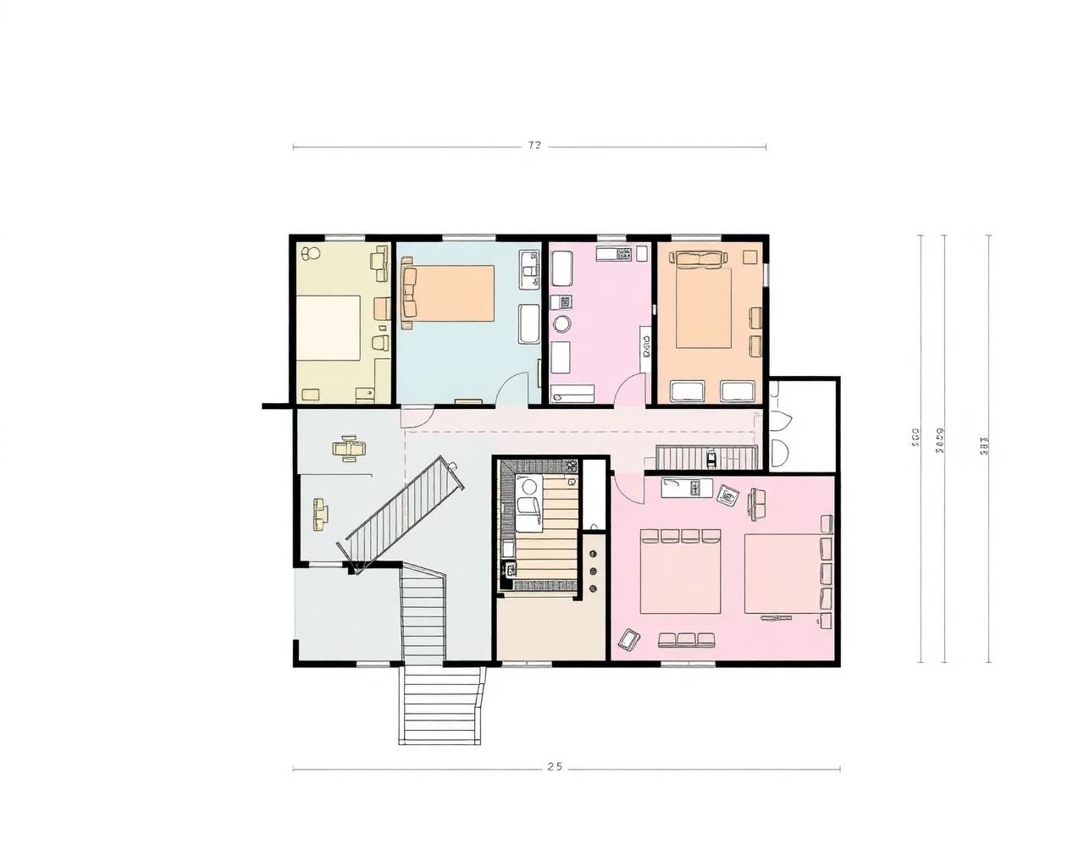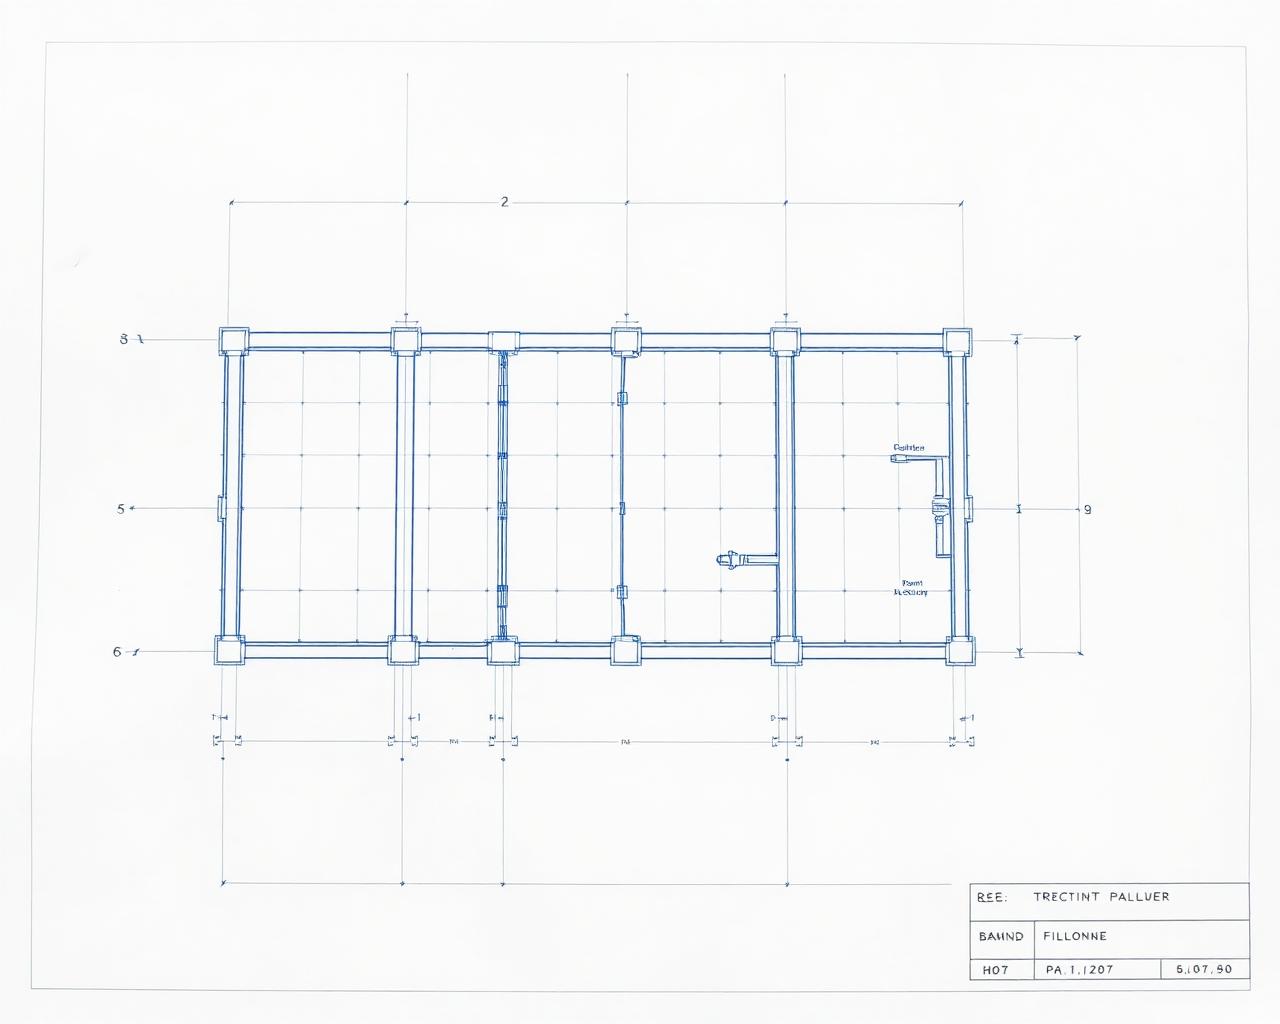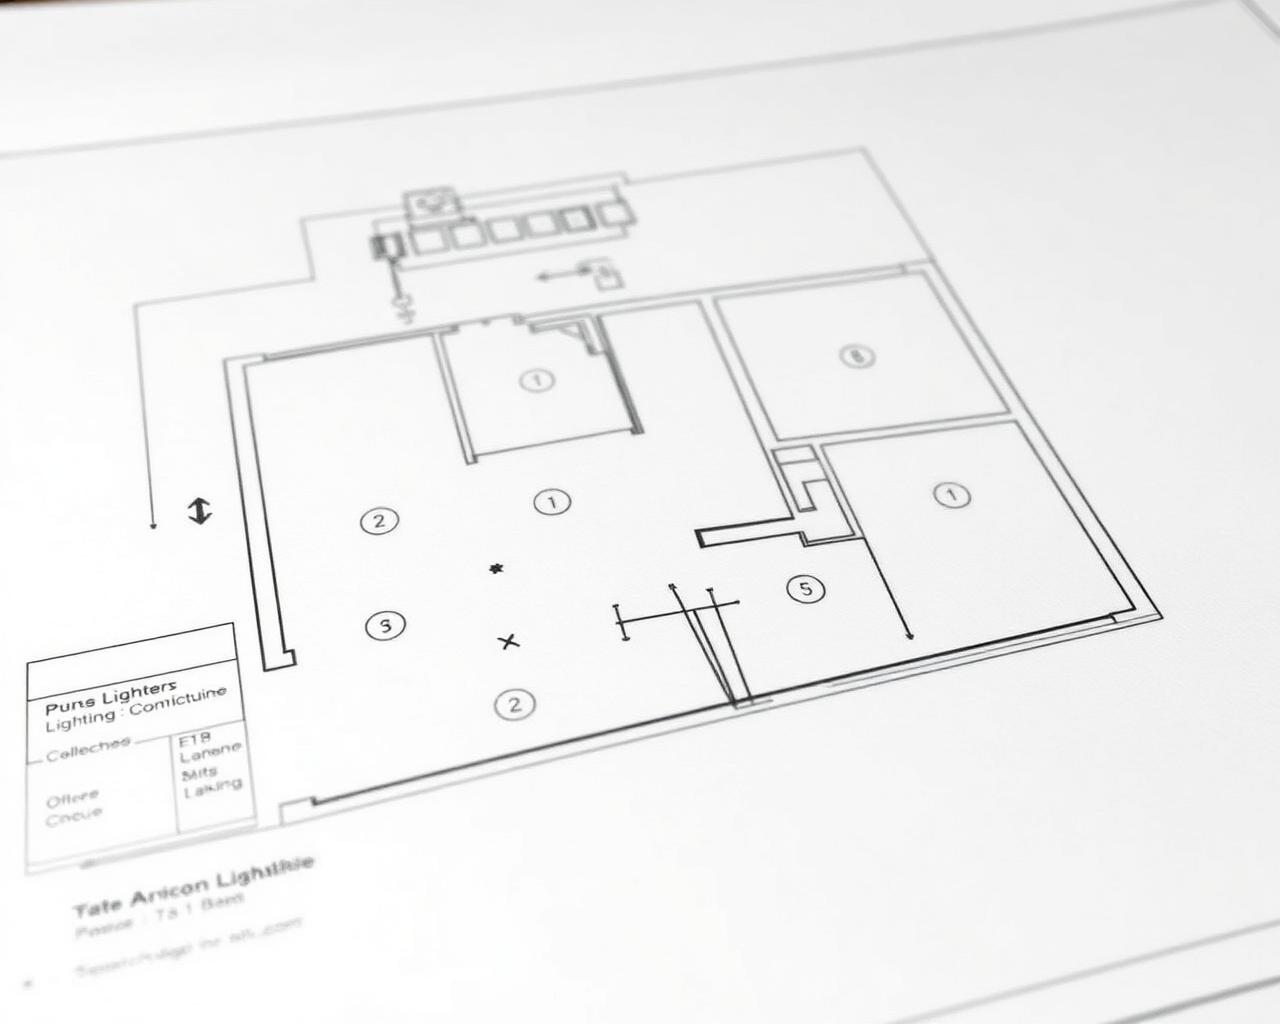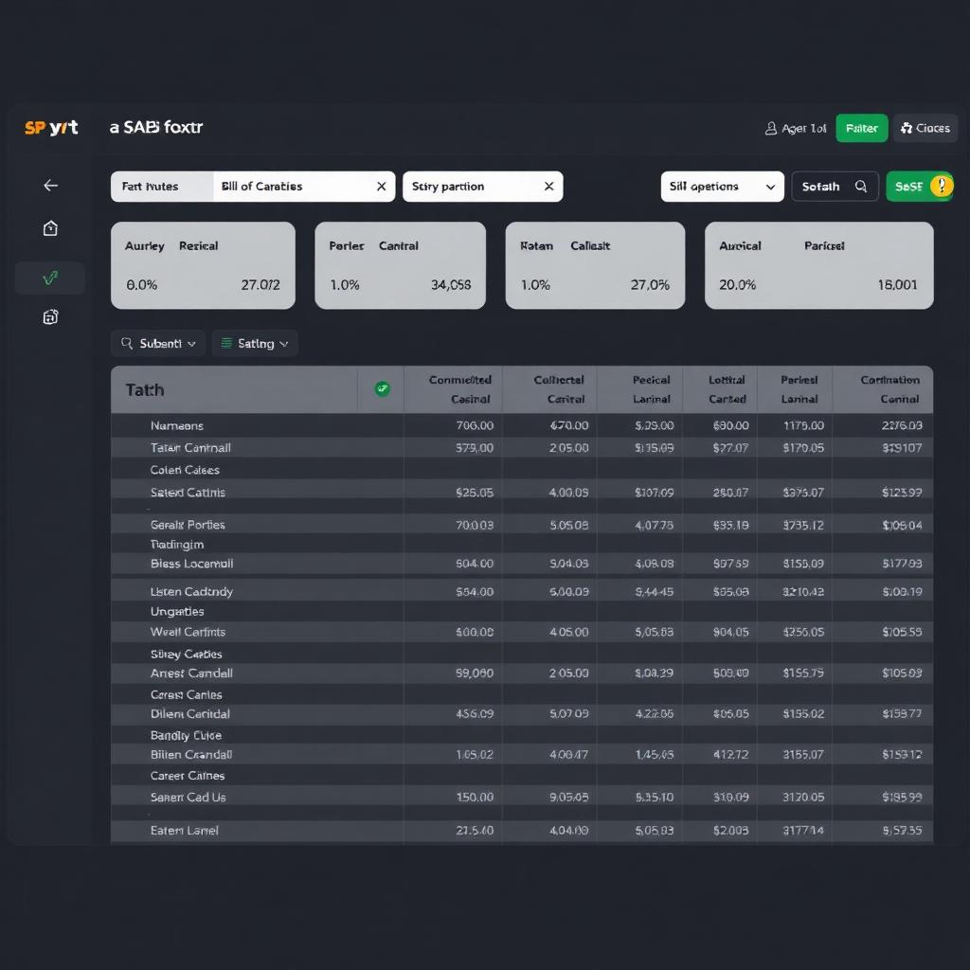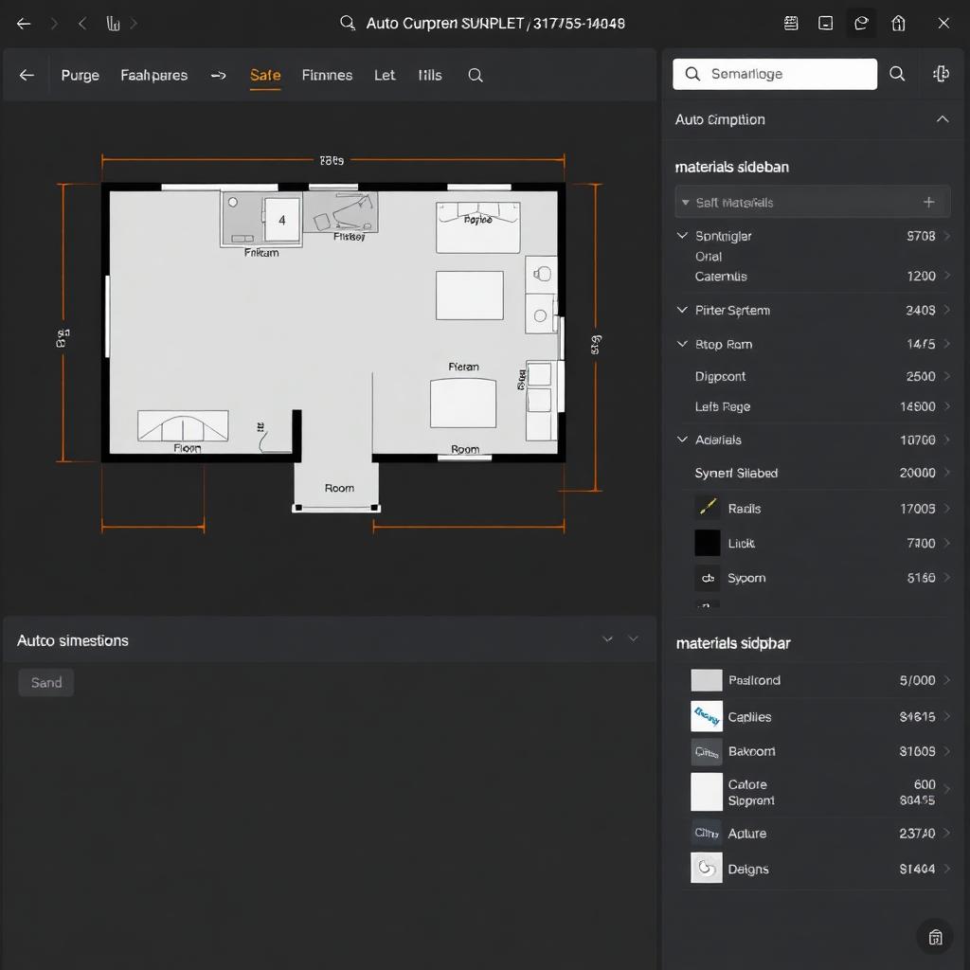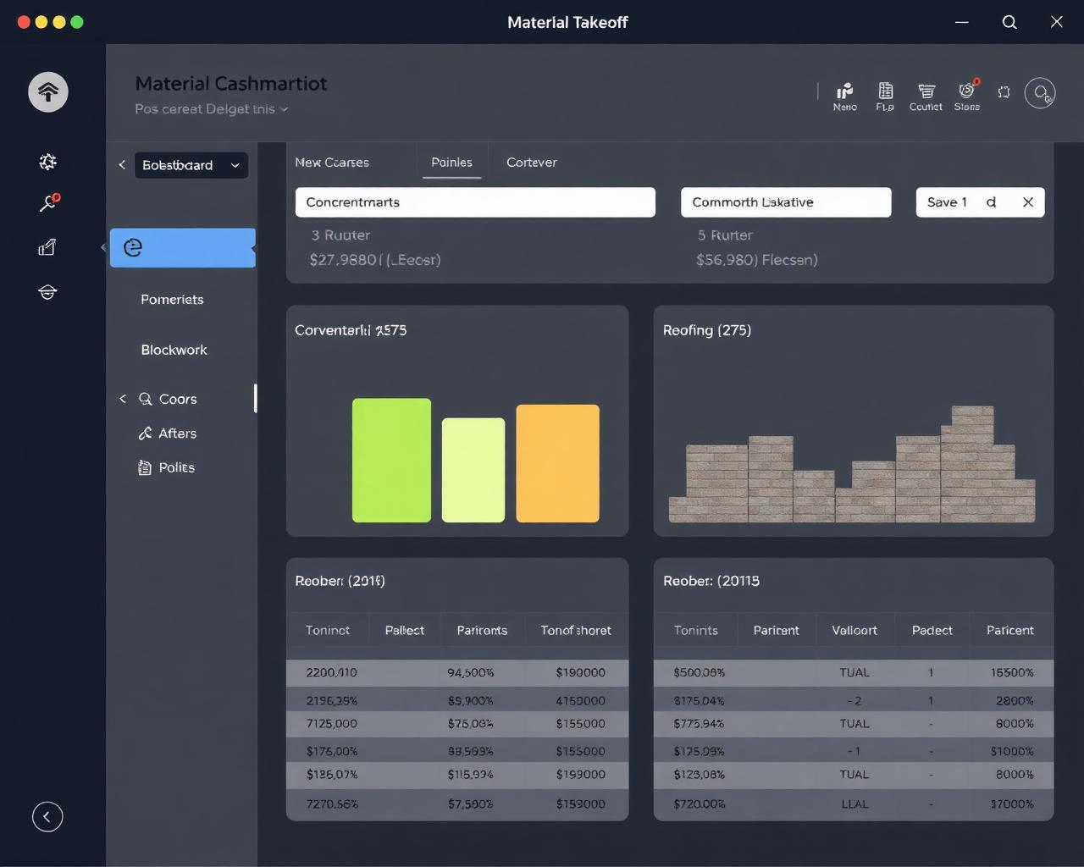
Floor Plans
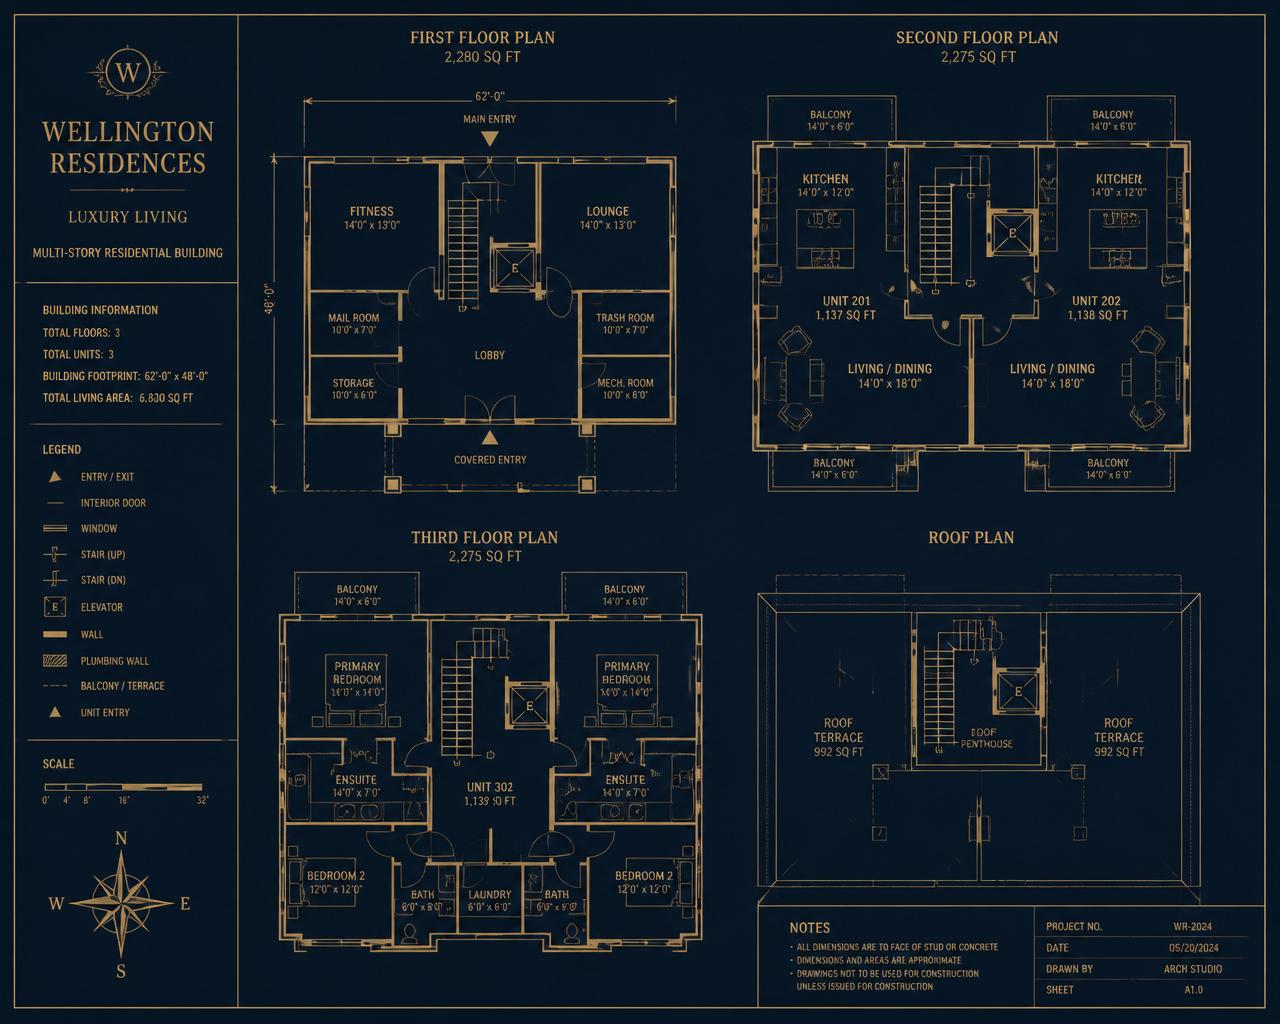
AI floor plans, any storey count.
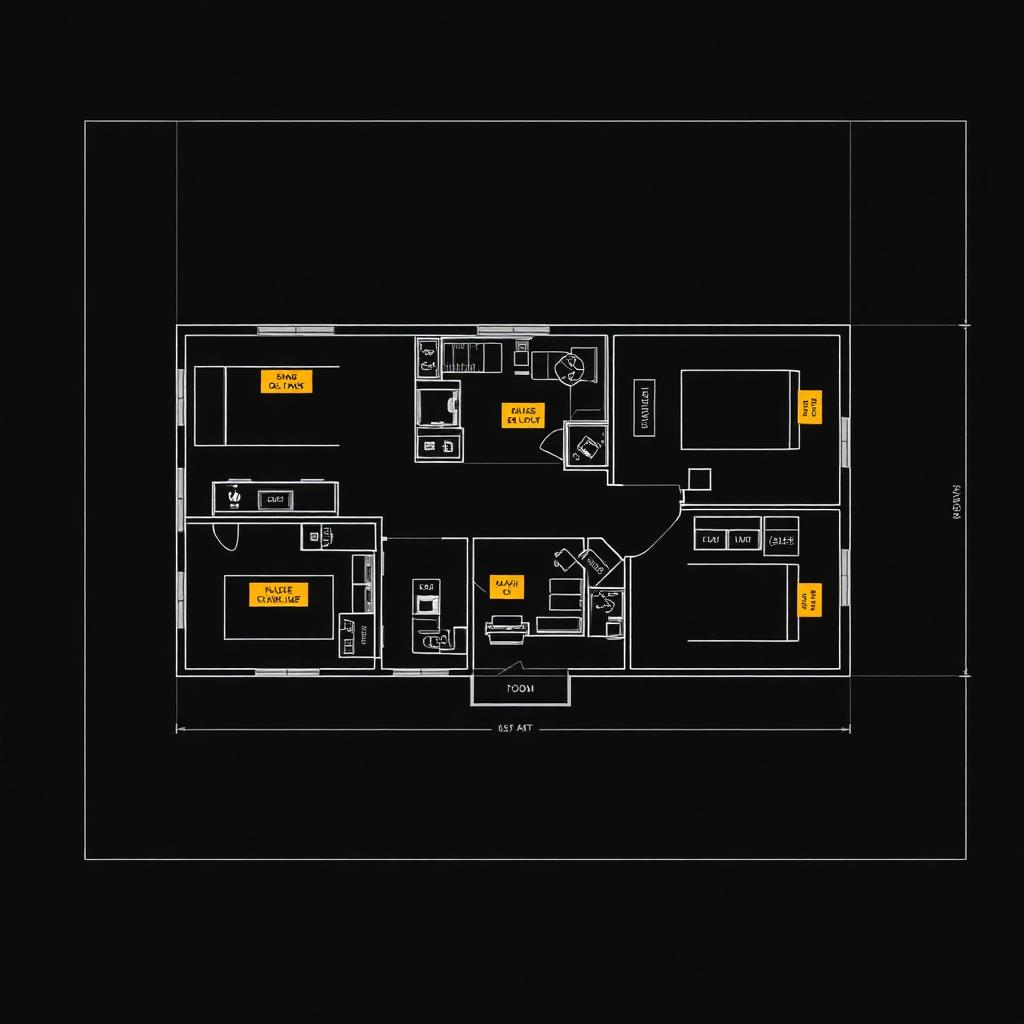
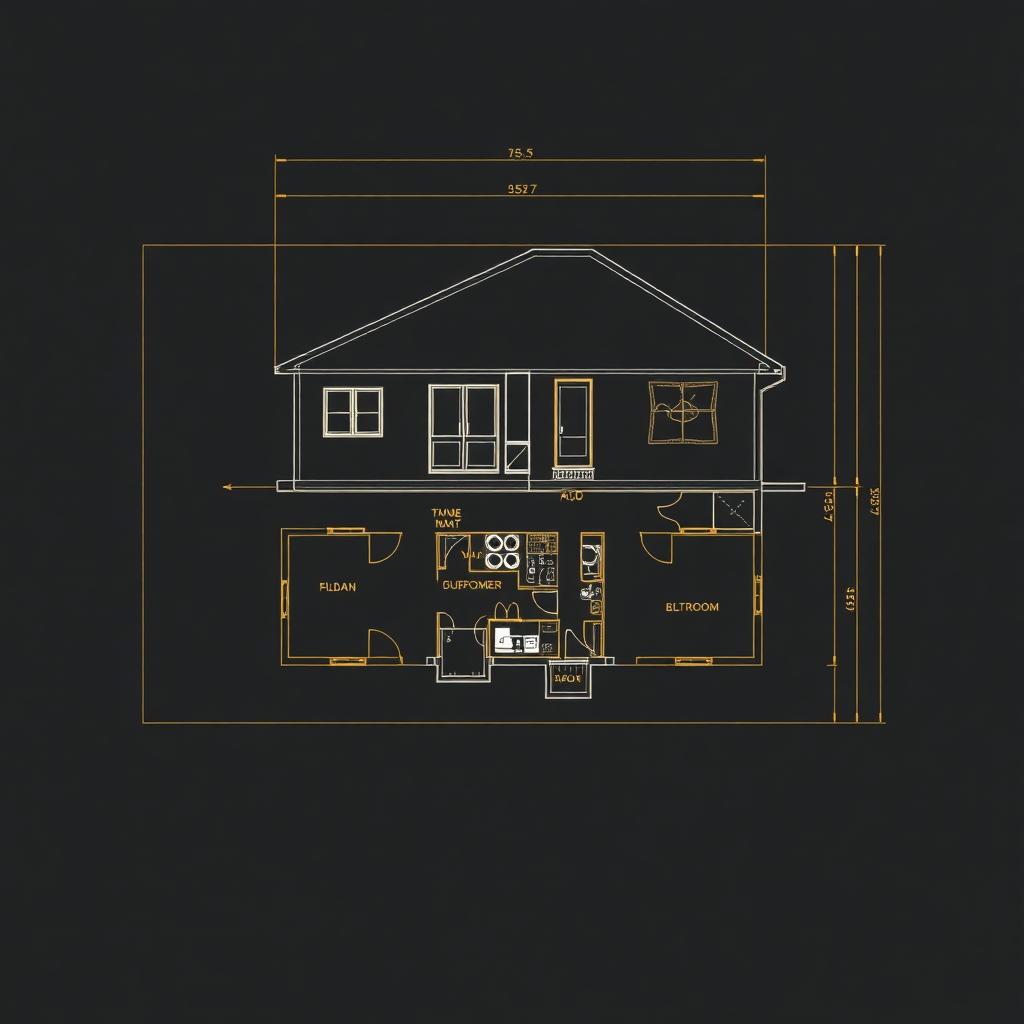
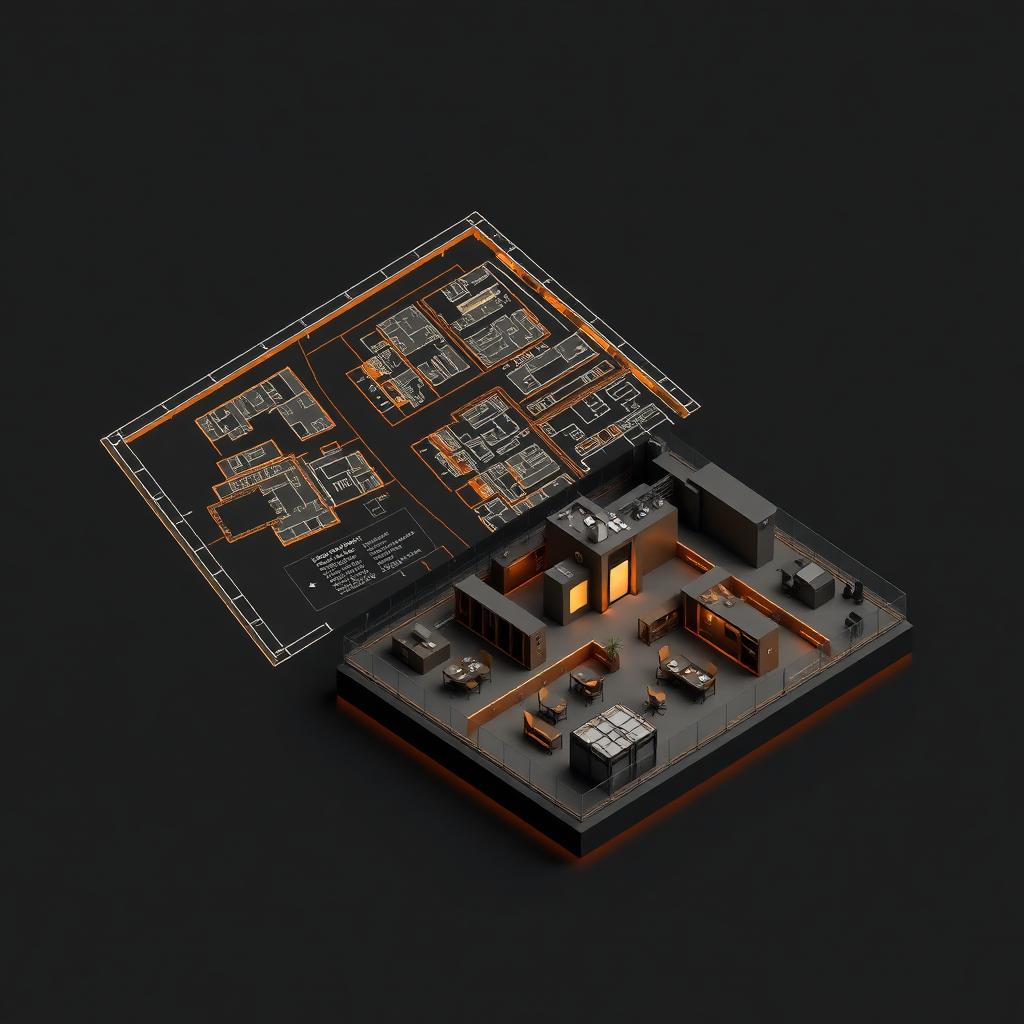
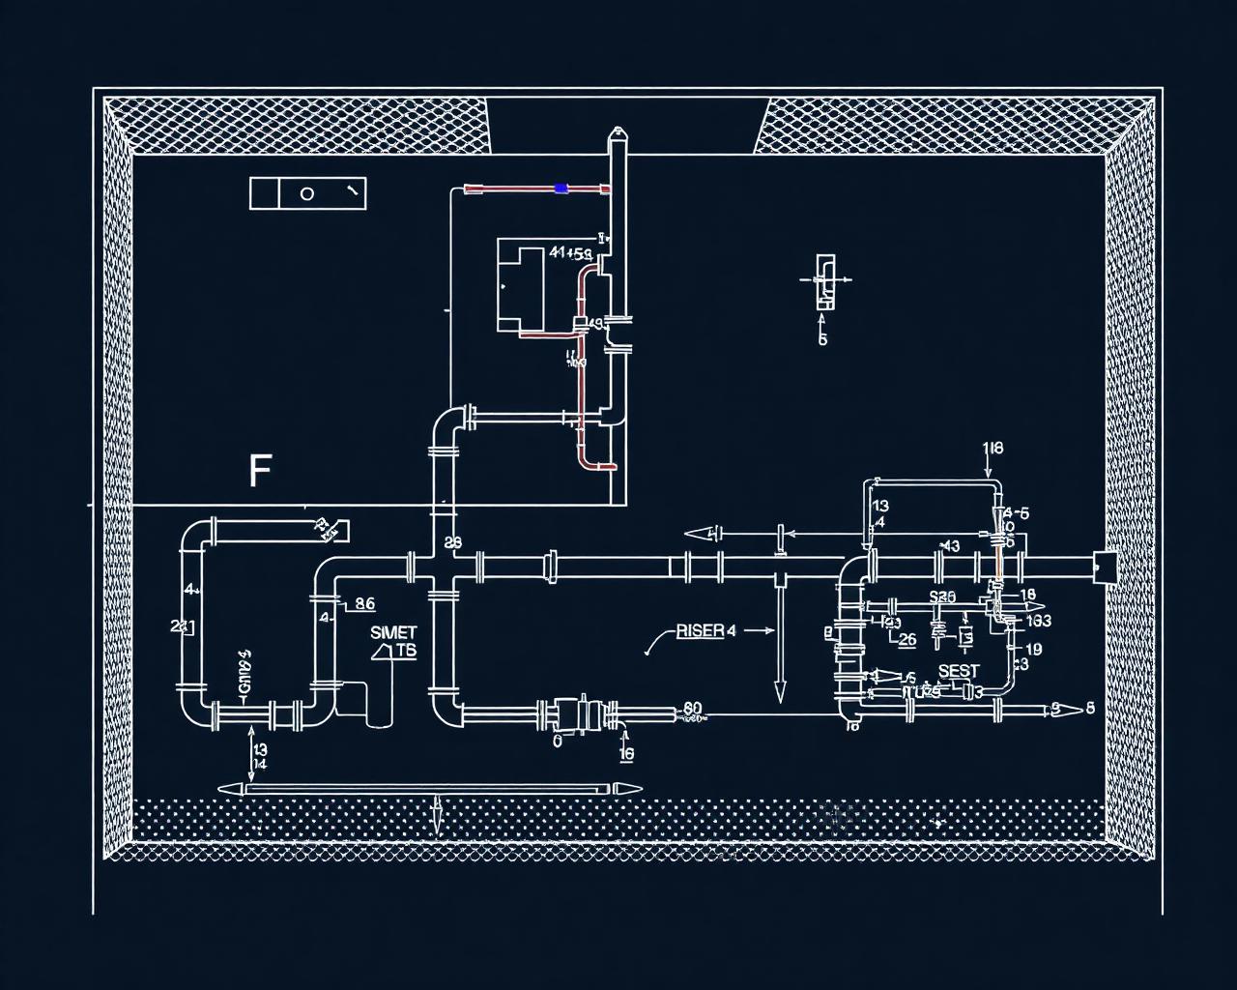
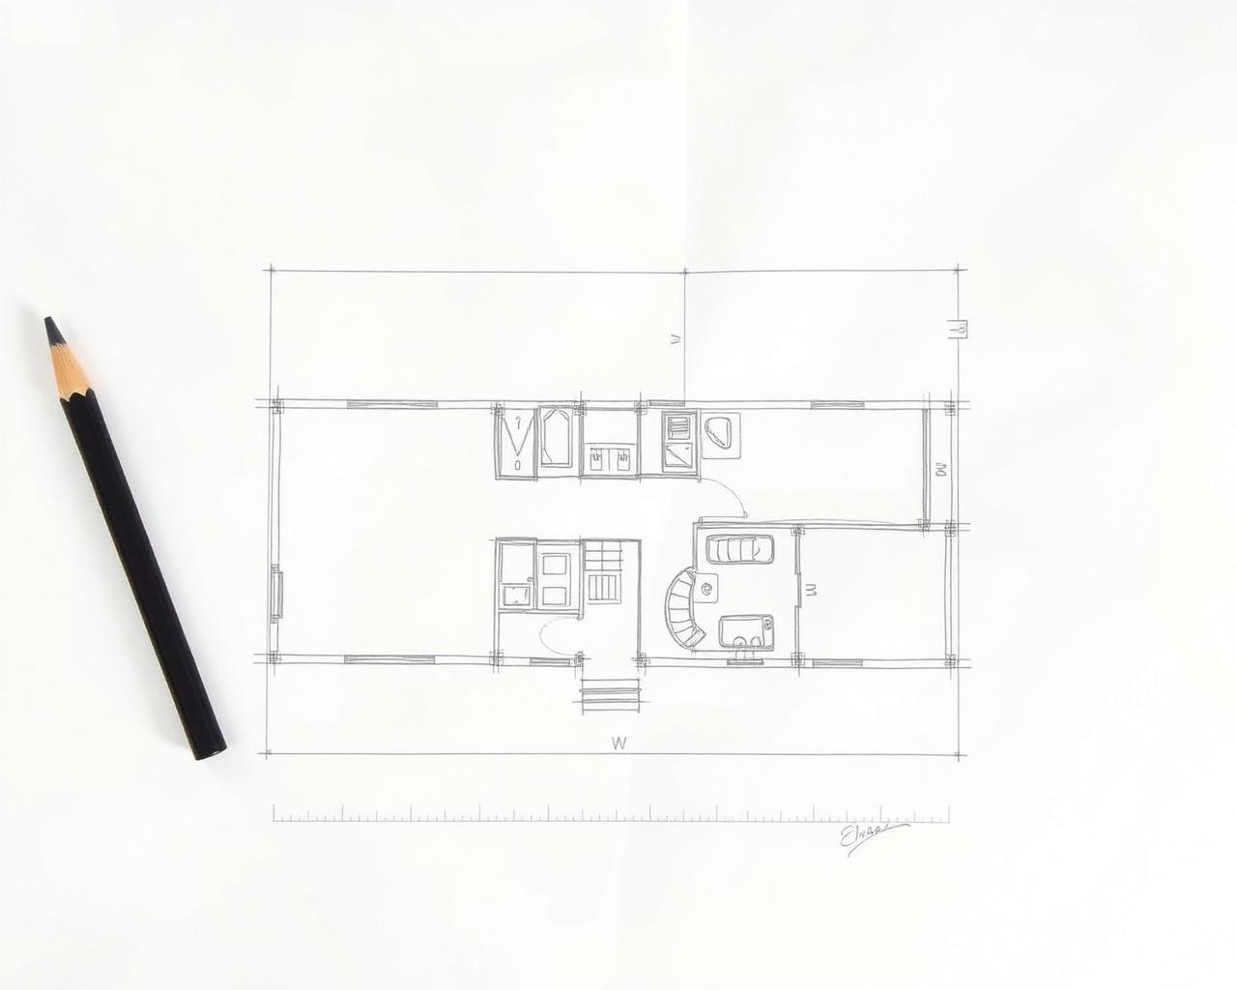
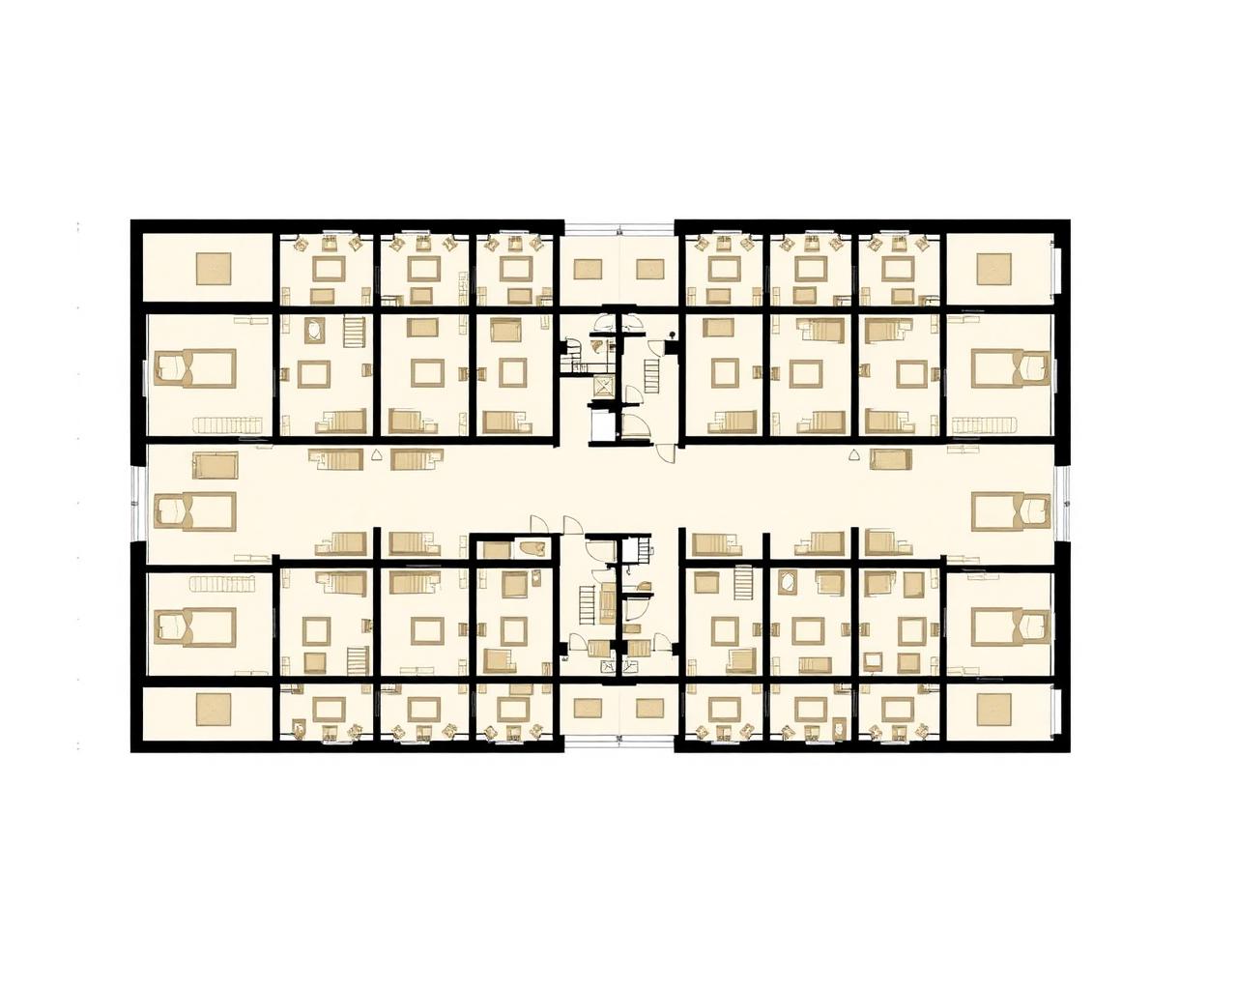
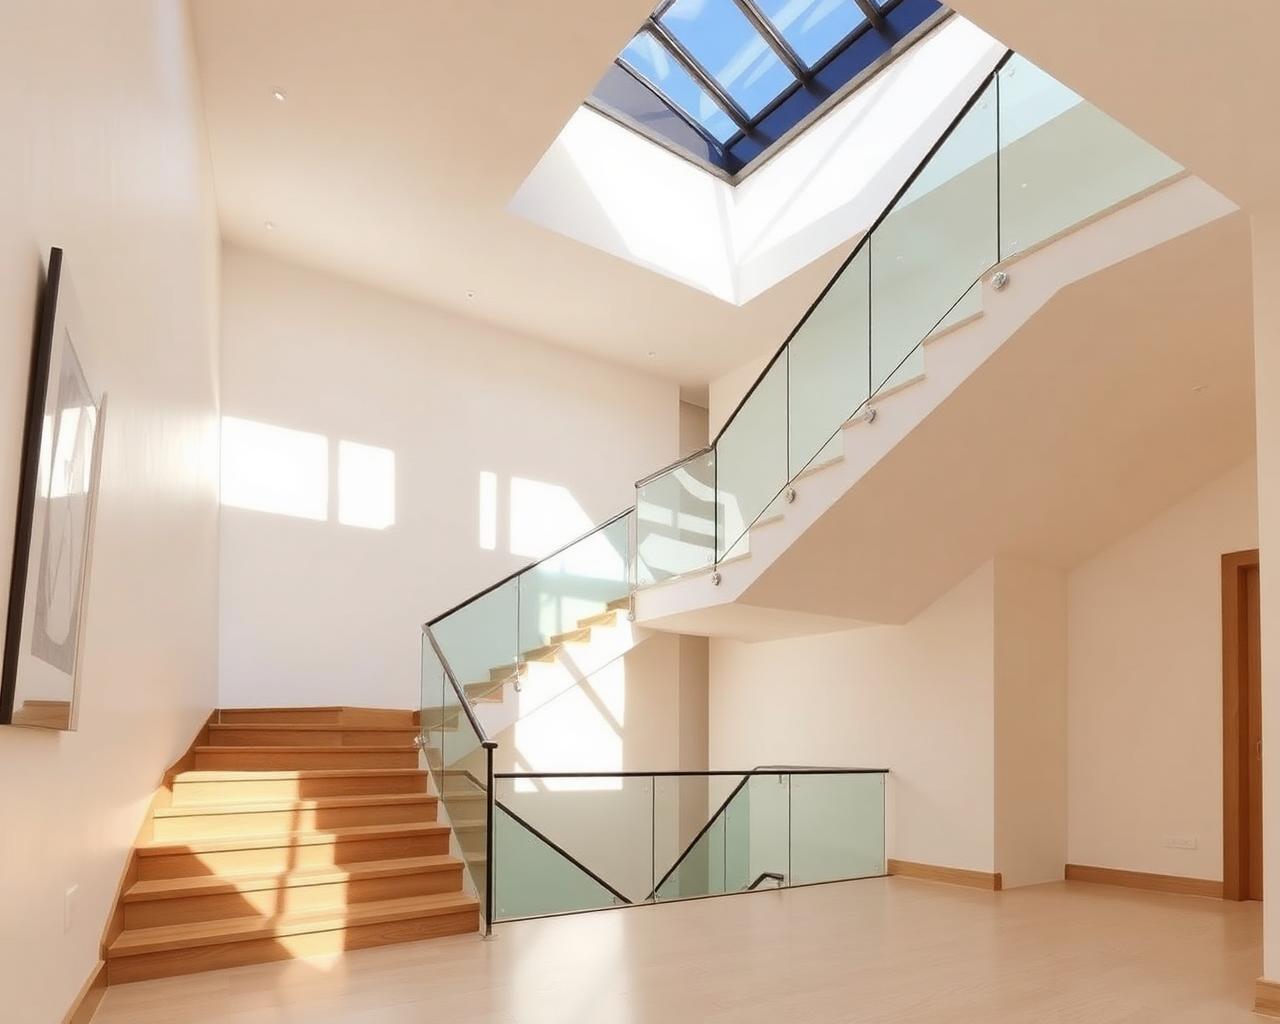
Describe the brief or upload sketches. OvizRender lays out residential, commercial, industrial and institutional spaces with an AI Circulation Advisor that pins lifts, stairs, ramps and escalators onto your sketch with confidence scores and code compliance checks.
- Drag-and-drop layout editor
- Connectivity & flow indicators
- Multi-floor synchronisation